THE NATURALIST

winston salem, north carolina

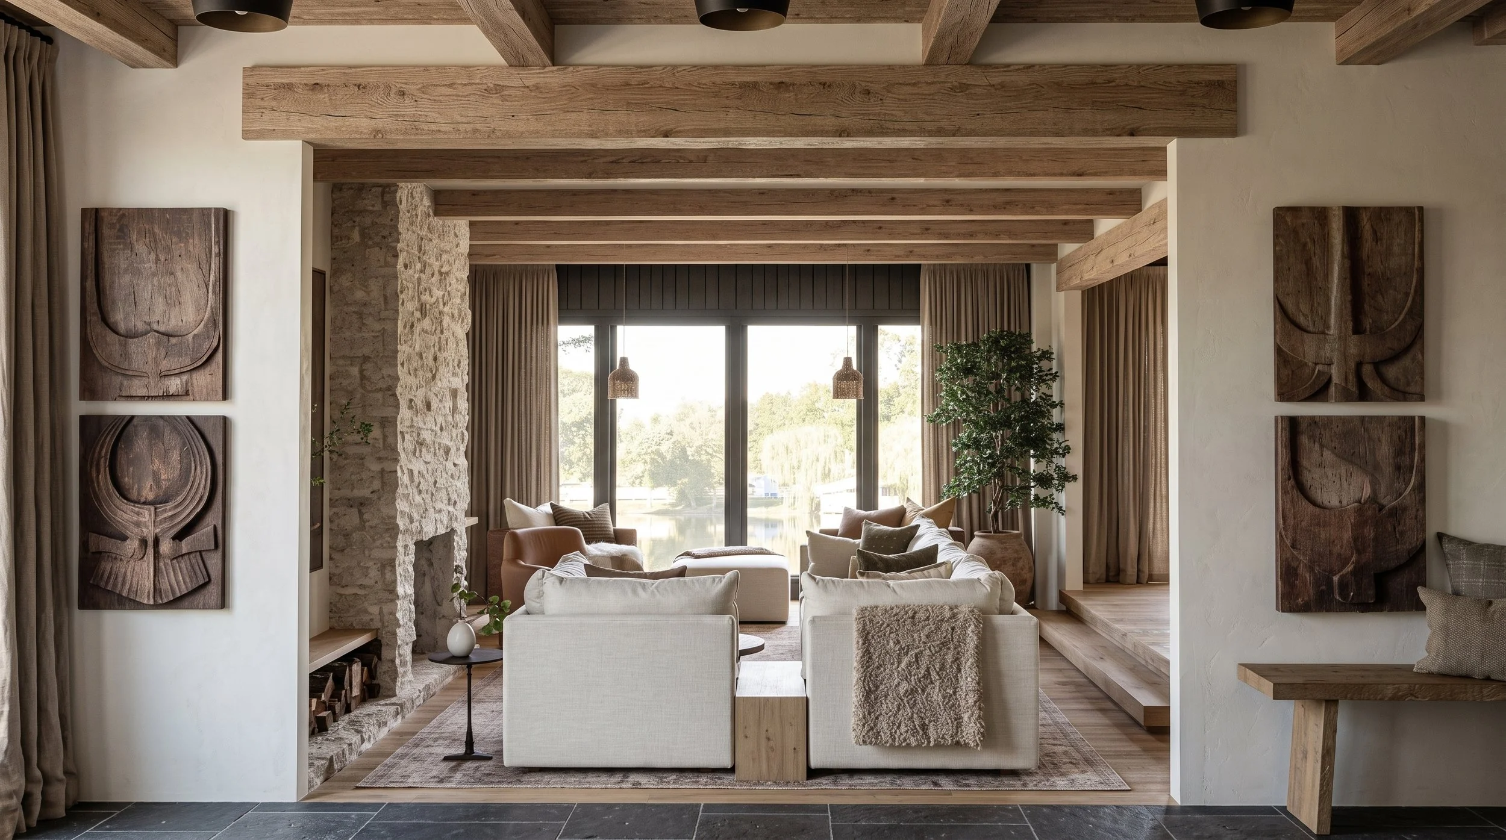
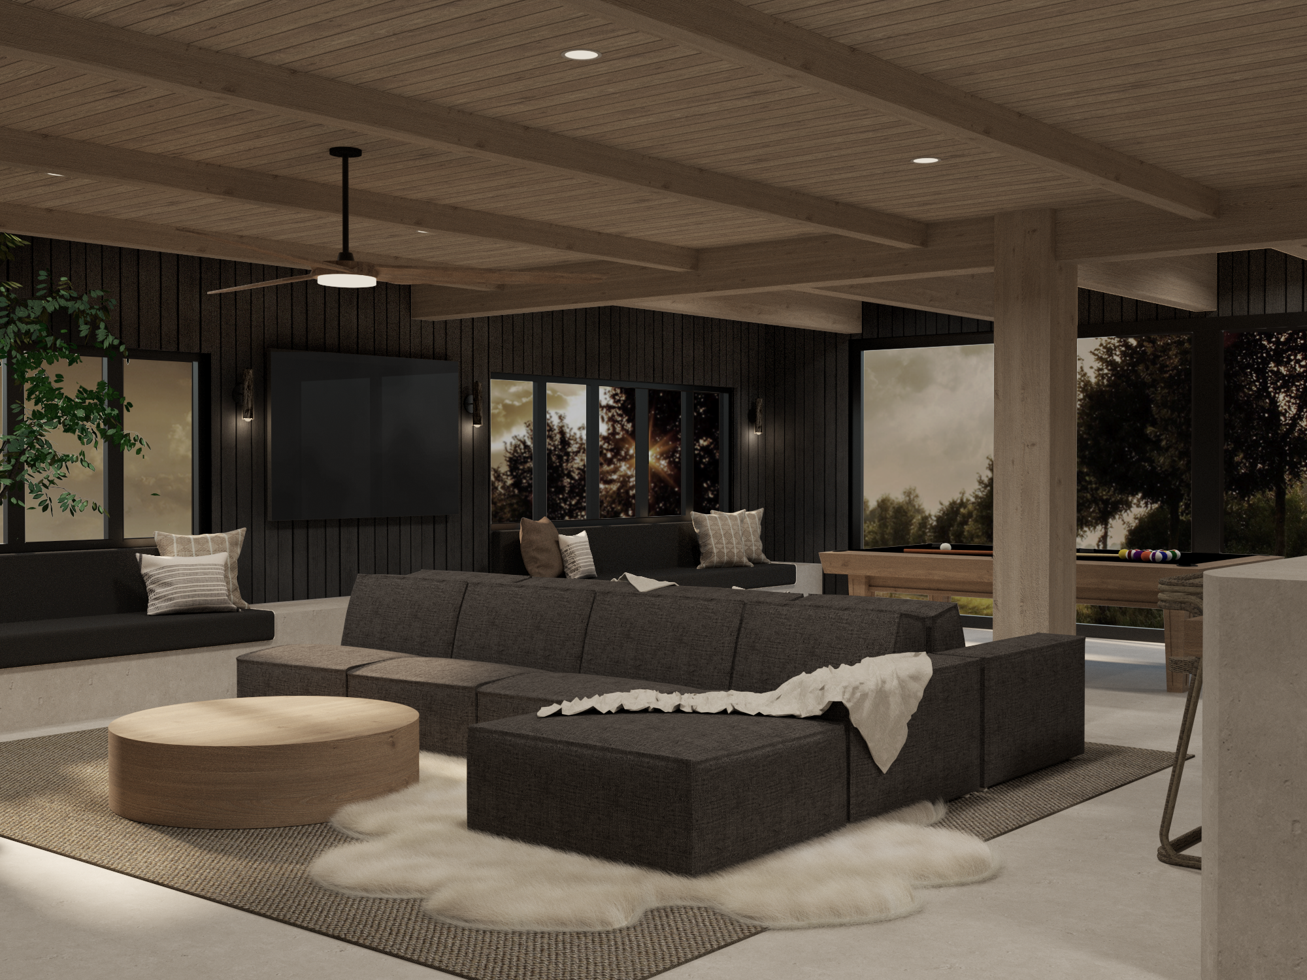
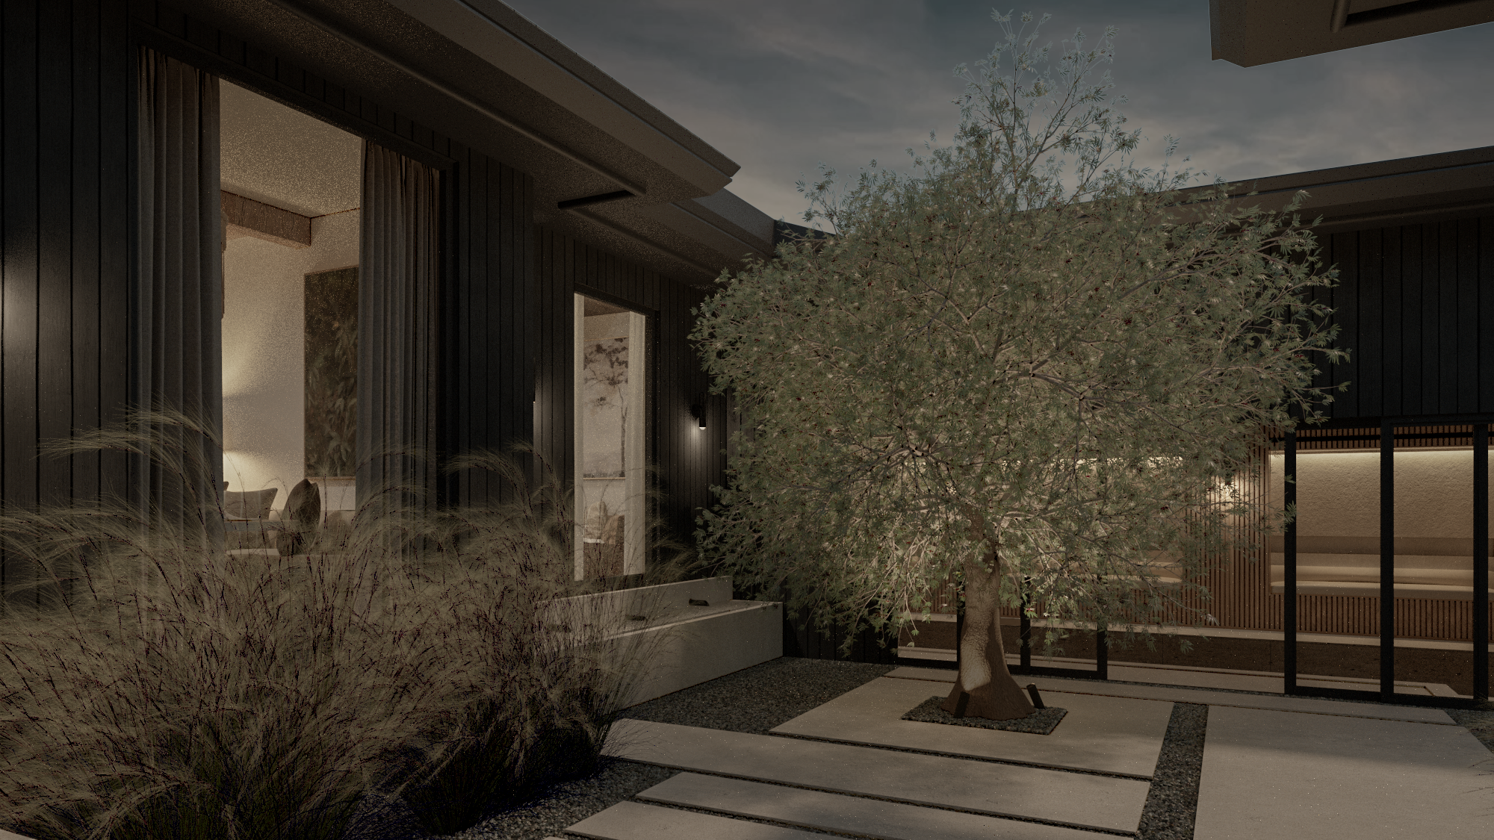
The elements of nature are a healing opportunity for a family in Winston-Salem.

The house, built in the 1950 sits by a manmade lake. The water’s edge reflecting the light and setting the stage for a life lived in unison with the environment.

Interior of a room under renovation with large sliding glass doors overlooking trees and a body of water outside. A person is walking across the room.

Location
Winston-Salem, North Carolina

Collaborators
Photography | Contone Media

Year
2022-Present (In Progress)

The house is a key participant in the design conversation. It comes with it’s own history, and story.
I begin by observing it’s quirks, cataloging it’s specialness and begining a dialogue that will inform me in the journey ahead.

There are questions I ask,
“Who are you?”
“Where do your magic moments live?”
“What do you wish to become?”

But mostly I listen; to the land, the walls, the spirit of this house which carries with it everything that came before.

At The Naturalist, the house was telling me it had been deeply loved both by it’s natural surroundings and the people who lived there before. The language of decay was written beautifully on it’s walls and it held it’s gentle age with grace.

I embraced this part of the house’s story and built upon it The concept of Wabi-Sabi emerged as the guiding principle for the next chapter of this home’s life.
A beige wall with visible cracks and damage, partially repaired with black tape, and a gray pipe running vertically on the right side.
Living room with a brick fireplace, partially unfinished, with beige walls and a cream-colored couch.
Close-up view of an old brick or stone wall with irregularly shaped stones and mortar.

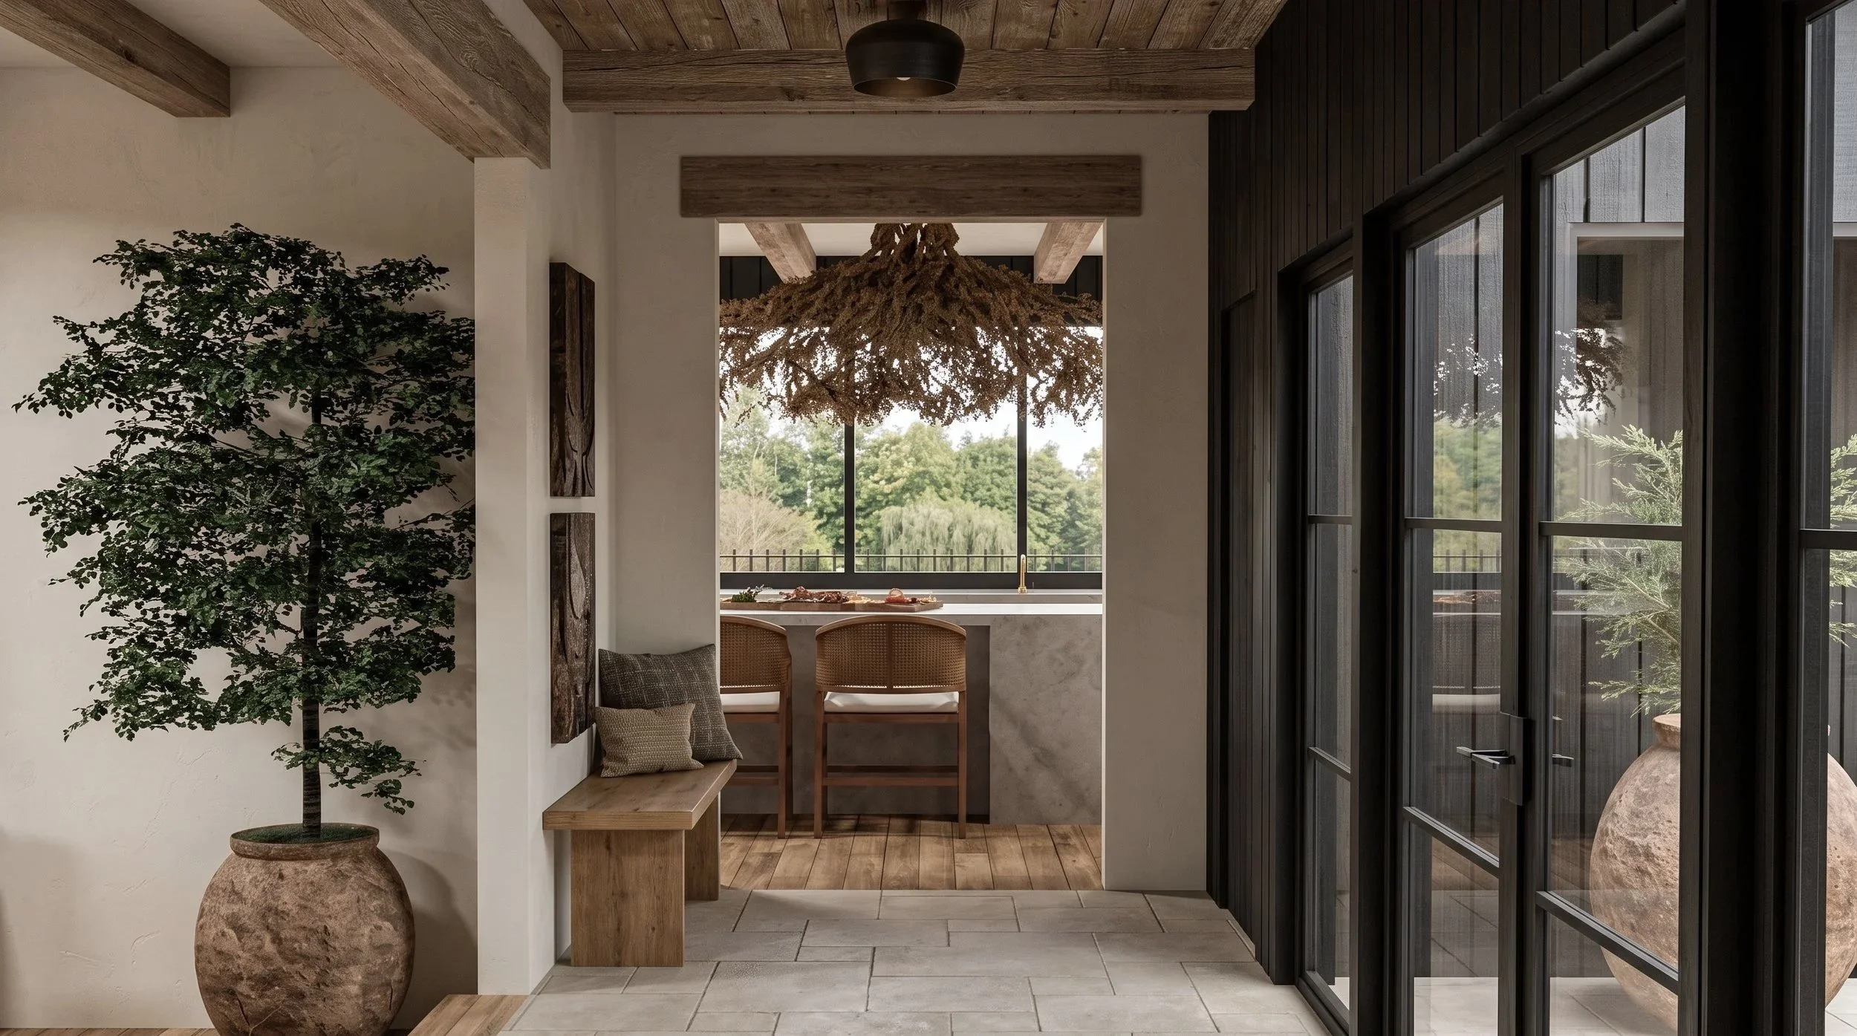
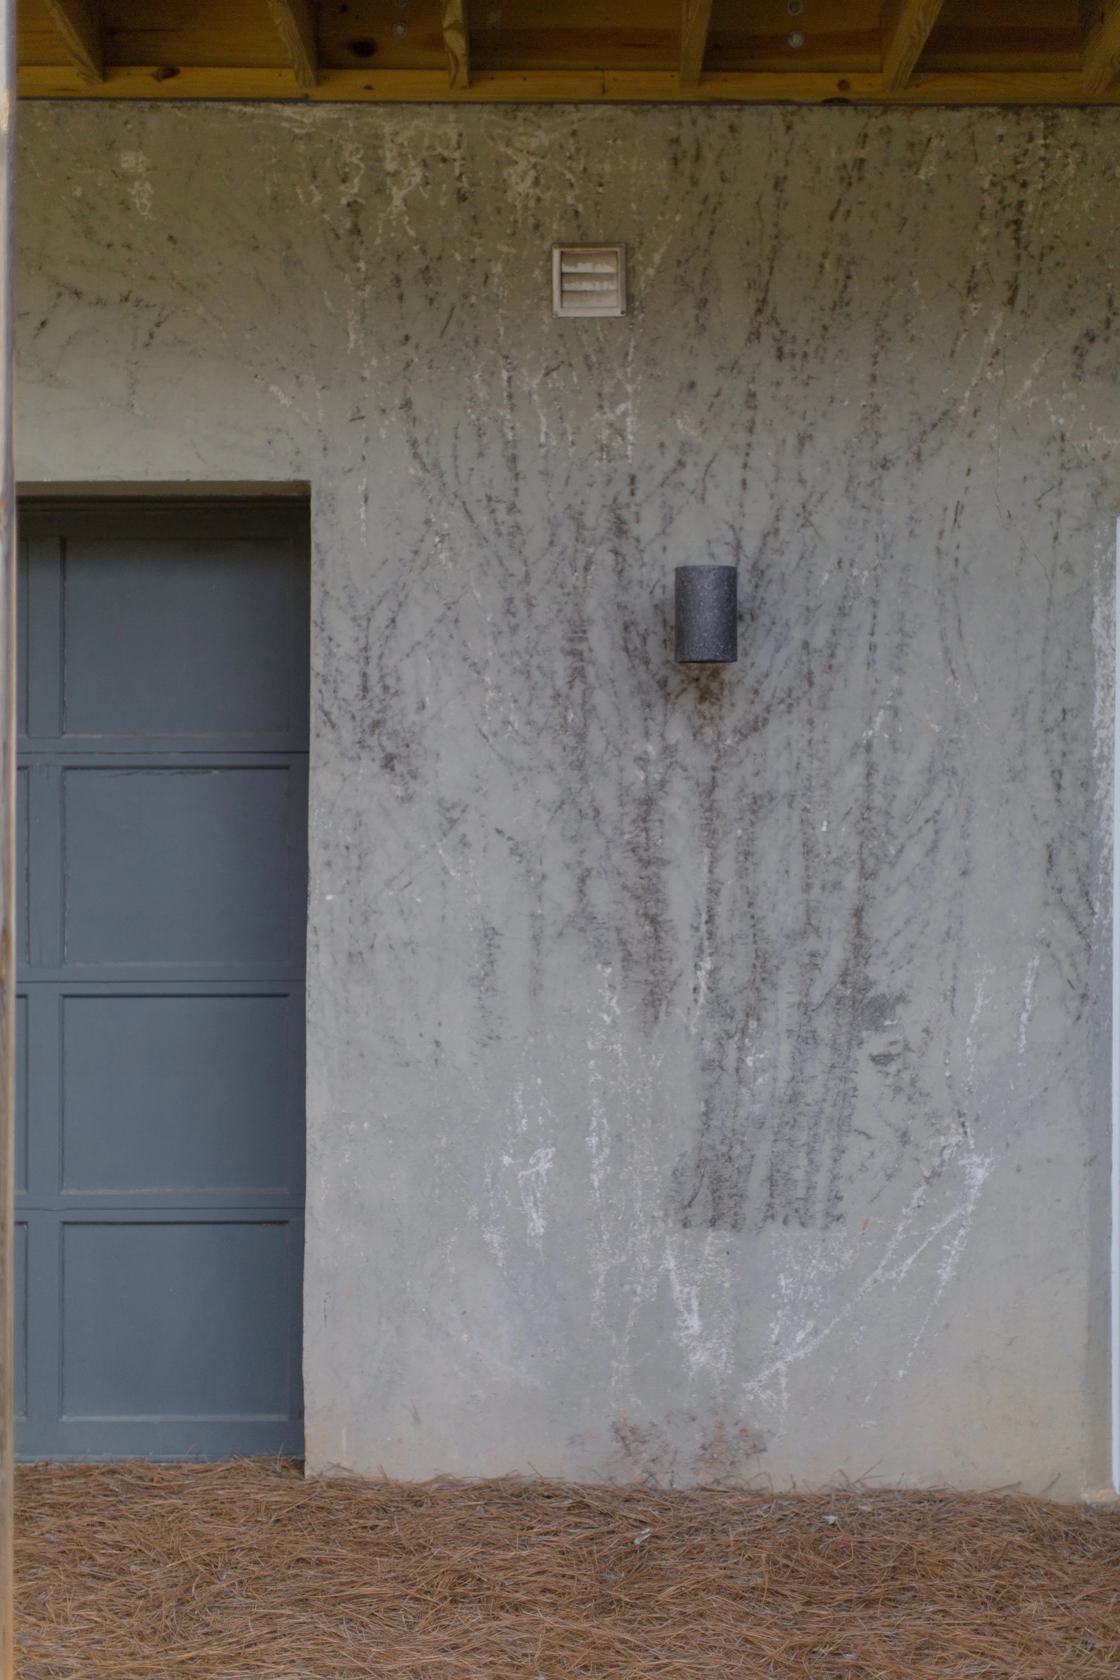
Following the principles of Wabi Sabi, raw wood, lime wash, concrete and linen are invited to weather and change over time.
Living room with a cream sectional sofa, a round wooden coffee table with open magazines, a wall-mounted artwork of foliage, a tall lamp, a large leafy potted plant, and a chandelier made of wood hanging from the ceiling. There are also two wooden chairs with white cushions and beige and brown pillows, with sheer curtains and textured gray curtains covering the windows.
Close-up of dried botanical specimens, including a branch with small dark berries and a cluster of fine, wispy seed heads, laid on white paper with sunlight casting shadow patterns.
A bulletin board with various design ideas, sketches, and notes pinned to it, including dried plant specimens and swatches of fabric.

The kitchen is the heart of the home moving along the edge of the home both a gathering place and a crossroads between rooms. A tumbleweed chandelier a reminder that nothing it precious and everything that comes from the earth eventually returns to it.

Modern kitchen and dining area with wooden cabinets, large window, dining table with wooden chairs, decorative chandelier, and cozy seating area with floor lamp in the background.
Modern bathroom with a double vanity, floating wooden cabinets, a concrete countertop, and a large mirror. There's a black wall sconce light above the sink, two framed abstract art pieces on the wall, and a textured beige towel on a black wall hook. The left side has a glass shower enclosure with black framing, and the floor has a small multicolored rug.
Modern interior living space with large windows overlooking a river, showcasing dark wood paneling, a white armchair, a small wooden side table, a textured artwork on an easel, and beige curtains.